Planters for Space Division in UAE Commercial Design
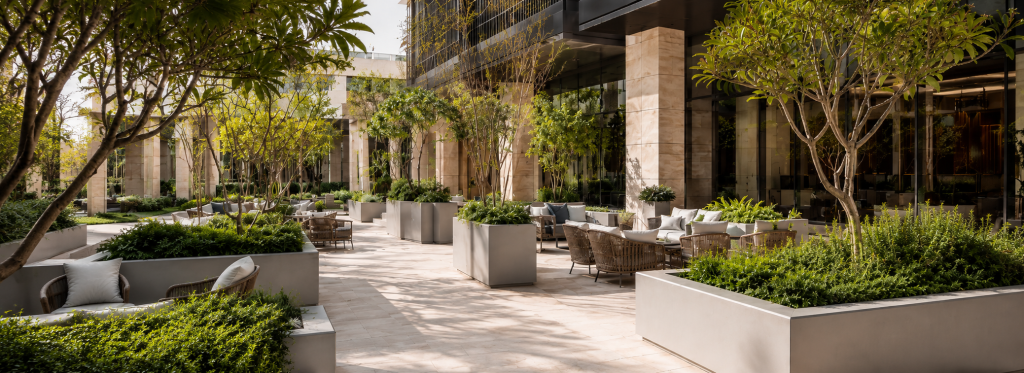
Open commercial spaces often need structure, but they do not always need walls. In hotels, offices, restaurants, retail environments and public areas, planters for space division can create clear zones while keeping the overall setting open, green and welcoming. The right combination of planter form, height and planting can separate seating, guide movement, improve privacy and bring order to large spaces without making them feel restricted.
This approach is particularly useful in the UAE, where indoor and outdoor commercial spaces are often designed to support several functions at once. A hotel terrace may need dining, lounge and circulation zones. An office reception may need a softer boundary between waiting areas and walkways. A restaurant may want more privacy between tables without introducing permanent partitions. In each case, planters can become part of the spatial planning itself.
Why Planters for Space Division Work in Commercial Environments
A planter creates a boundary without creating a solid barrier. People can understand where one zone ends and another begins, yet the space remains visually connected. This is useful in projects where designers want definition without the weight of built partitions.
Unlike a wall, a planter also introduces planting, texture and colour. It can soften hard architectural surfaces and help a commercial interior or landscape feel more comfortable. When the planter is considered early in the design process, its dimensions and position can support circulation, furniture layouts and planting requirements at the same time.
Desert Pottery manufactures GRP pots and planters in Dubai for standard and custom project requirements. This makes it possible for design teams to consider the planter as a functional architectural element rather than an accessory selected after the space is complete.
Define Seating Areas Without Closing the Space
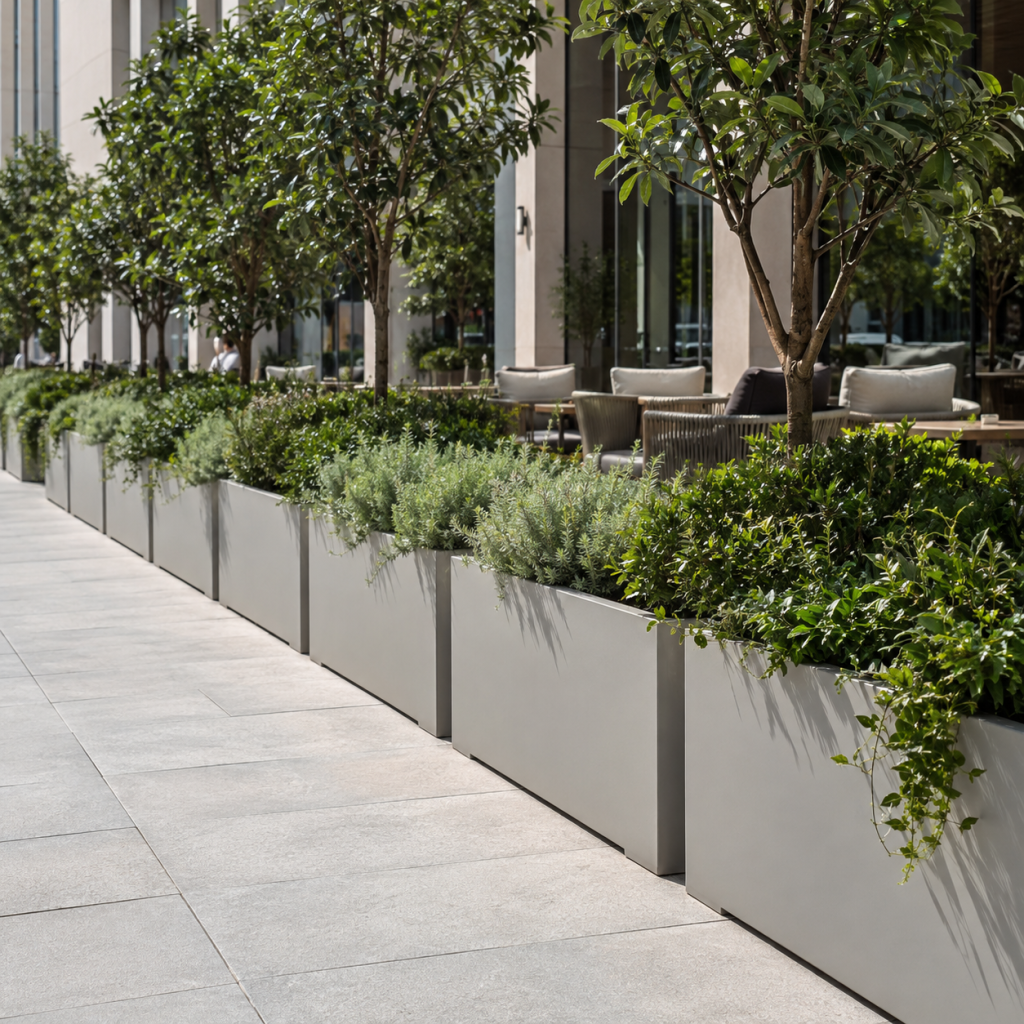
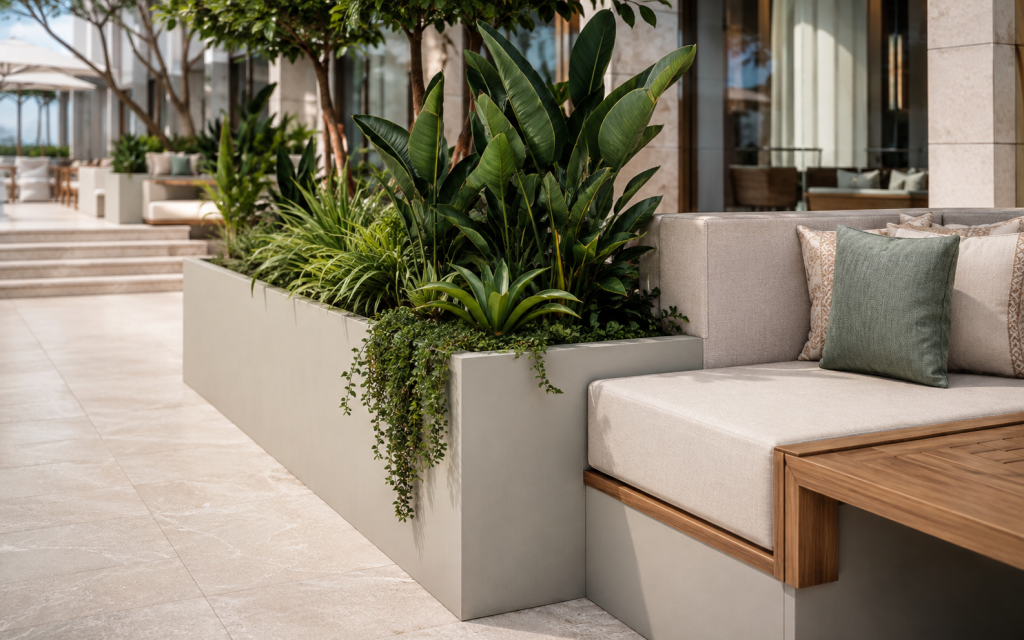
Restaurants, hotel terraces, lounges and office breakout areas often contain several seating arrangements within one open plan. Planters can separate these settings in a way that feels natural. A sequence of rectangular planters can form a gentle edge around a seating area, while individual larger planters can mark corners or transitions.
The objective is not always to create a complete screen. Sometimes a small change in planter height or planting density is enough to tell people that they are entering a different zone. This can create a greater sense of comfort without reducing visibility across the space.
For projects that require very specific dimensions, bespoke GRP planters can be designed around furniture layouts, structural limits and the width of the available circulation route. This is particularly useful when standard planter dimensions leave awkward gaps or take up more floor area than the design can accommodate.
Guide Circulation Through Entrances and Open Areas
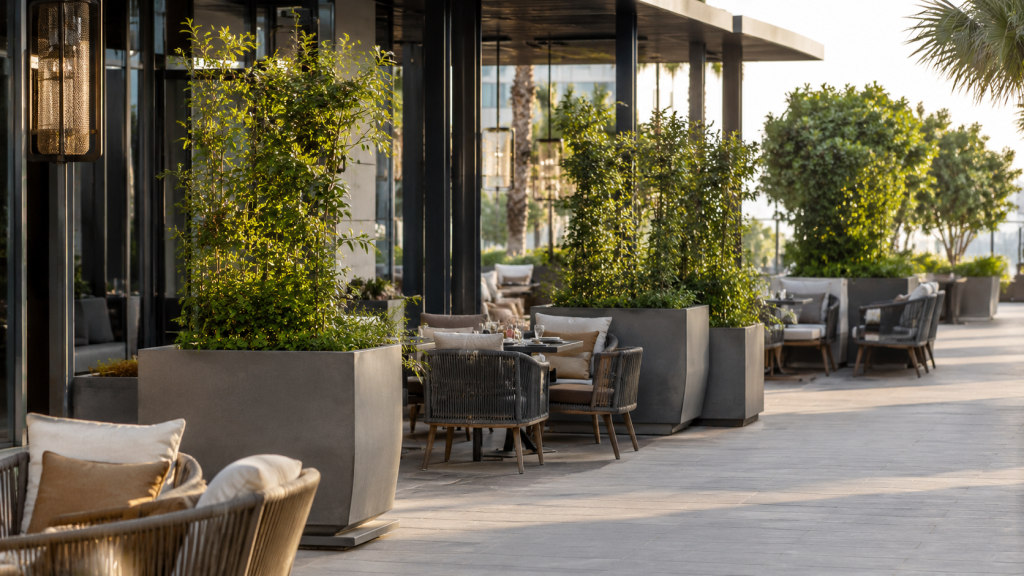
Large entrances, lobbies, courtyards and public spaces can sometimes feel unclear when there are no visual cues showing where people should move. Planters can help create those cues without the need for railings or heavy barriers.
A repeated line of planters can indicate the edge of a walkway. Larger planters can mark an arrival point, frame an entrance or discourage movement through areas that are not intended for circulation. In wide open spaces, this type of subtle guidance can improve the way people read the environment.
The effect is strongest when planter placement works with the architecture rather than competing with it. Door positions, sightlines, furniture, columns, paving patterns and lighting should all be considered before the final layout is approved.
Create Privacy With the Right Height and Planting
Privacy does not always require a full visual screen. In restaurants, hotel lounges, office meeting areas and waiting spaces, a partial level of separation is often enough to make users feel more comfortable.
The final degree of privacy comes from both the planter and the plant. A tall planter with compact planting can provide a different effect from a lower trough filled with upright foliage. Designers should therefore consider the combined height, density and spread of the planting rather than reviewing the planter on its own.
It is also important to protect visibility where it matters. Around entrances, steps and circulation junctions, planting should not obstruct important sightlines. Privacy should support the space, not create confusion or hidden corners.
Choose Planter Shapes According to Their Function
Different forms solve different spatial problems. Long rectangular planters are effective when a clear linear boundary is required. Round planters can soften corners and work well as individual markers. Taller forms can create stronger vertical separation, while broad low planters can define an edge without interrupting views.
A mix of forms can also be useful, but it should have a clear reason. Too many unrelated shapes can make a commercial space feel visually busy. Repetition usually creates a stronger sense of order, especially across larger projects where the same planter language may appear at entrances, terraces, corridors and gathering areas.
Design teams can review the GRP planter collections to compare forms and proportions before deciding whether a standard product suits the project or whether a custom dimension would work better.
Think About Movement, Cleaning and Daily Operations
A layout can look successful in a drawing and still become inconvenient once a space is operating. Planters should not reduce important circulation widths, block service routes, make cleaning difficult or interfere with furniture movement.
Hospitality environments may need to change layouts for events. Restaurants may rearrange tables. Office spaces may need flexible circulation as teams grow or furniture changes. In these settings, GRP can be useful because it provides a durable planter solution without the extreme weight associated with some heavier materials.
Where flexibility is important, the project team should decide whether planters need to remain movable or whether they will stay in a permanent location. This decision affects planter size, planting weight, irrigation planning and access after installation.
Coordinate Planters With the Architecture
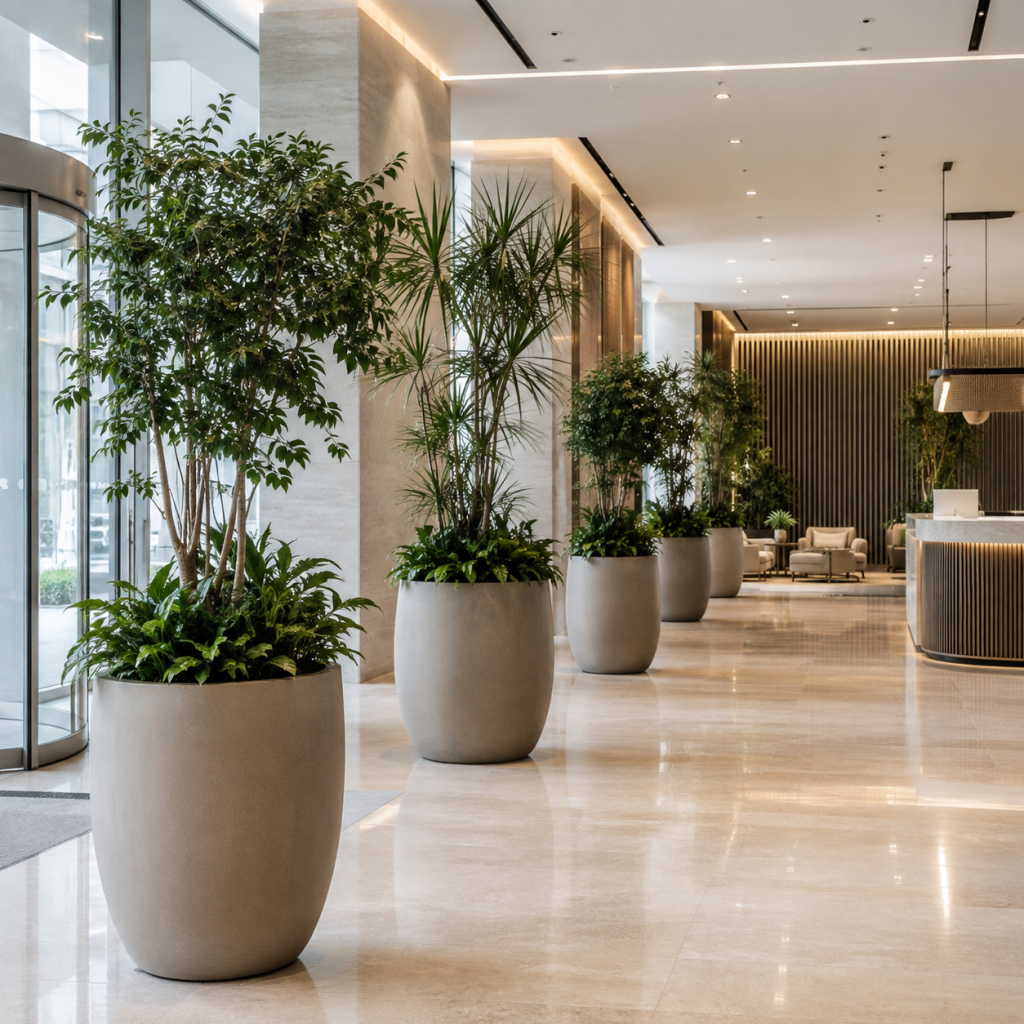
Planters that divide space are usually highly visible, so their finish should be coordinated with the materials around them. Colour, texture and sheen can help a planter sit quietly within the architecture or become a deliberate feature.
A neutral matte planter may complement stone flooring and timber finishes in a hotel. A darker finish may connect with metalwork in a contemporary office. A custom colour may help a retail or hospitality project maintain a consistent visual identity across several locations.
Desert Pottery develops planters in a range of shapes, sizes, colours and finishes, and its manufacturing process includes design discussion, mould development, hand finishing, quality checks, delivery and installation. Considering these choices together helps the final planter feel intentional within the project.
Plan Drainage and Irrigation Before Final Placement
Once planters become part of a spatial layout, their technical requirements need the same attention as their appearance. Drainage, irrigation connections, access for maintenance and protection of surrounding finishes should be considered before production and installation.
An indoor planter beside premium flooring requires a different drainage strategy from an outdoor planter on a terrace. A planter used as a long boundary may need irrigation access at several points. A unit positioned near a service route may need maintenance access that does not interrupt normal operations.
Early coordination between the planter manufacturer, landscape team and main project team can reduce changes on site. The wider landscape construction capabilities within Desert Group also reflect the importance of connecting planting, irrigation, hardscape and construction requirements as part of a complete landscape environment.
When Bespoke Planters Make More Sense
Standard planters are suitable for many projects, but space division often creates specific dimensional requirements. A designer may need a planter to align with a furniture module, fit between columns, follow a particular boundary length or achieve a precise visual height with the selected planting.
In these situations, custom manufacturing gives the team greater control over proportion. It can also improve consistency when the same spatial idea is repeated across several areas. Instead of adjusting the architecture around a standard product, the planter can be developed around the space.
A Simple Specification Checklist
Before finalising a planter layout for spatial division, confirm the following points:
- The purpose of the boundary, such as privacy, circulation, zoning or visual screening
- The required planter length, width and height
- The combined height of the planter and selected planting
- Clear circulation space around the planter
- Furniture movement and operational access
- Indoor or outdoor exposure
- Drainage and irrigation requirements
- Colour, texture and finish coordination
- Quantity and repetition across the project
- Whether standard or bespoke dimensions are more appropriate
Reviewing these points early gives architects, landscape consultants, contractors and operators a clearer understanding of what the planter needs to achieve before it moves into production.
For project teams looking for custom GRP pots and planters manufactured in Dubai, Desert Pottery can support requirements for bespoke dimensions, shapes, colours and finishes. You can contact the Desert Pottery team to discuss the spatial, visual and technical requirements of an upcoming project. Desert Pottery is part of the wider Desert Group network in the UAE.